
In memoriam · condoleanceregister
Graeme Gunn
ook bekend als Graeme Gunn
- Geboren
- 6 augustus 1933
- Overleden
- 1 oktober 2024
- Leeftijd
- 91 jaar
- Rustplaatsen
- Mode, design & architectuur Bekende mensen, Australië Landen
Biografie
Graeme Cecil Gunn (6 August 1933 – 1 October 2024) was an Australian architect and Dean of the Faculty of Architecture at RMIT.
Early life
Graeme Cecil Gunn was born in Geelong, Victoria, on 6 August 1933. The family moved to Hamilton in Western Victoria in 1935. Gunn briefly worked for his father, who was a builder in Hamilton nicknamed "Gable Gunn" for his distinctive extended ridge lines.
Architecture career
Gunn left Hamilton to study architecture at the Royal Melbourne Institute of Technology in 1956 (later RMIT University). He worked at Grounds, Romberg and Boyd, before starting his own residential practice in 1962.
Gunn was head of the School of Architecture and Building at RMIT from 1972 to 1977 and Dean of the Faculty of Architecture and Building from 1977 to 1982.
Recognition
In 2001, Gunn was awarded the RAIA Victorian Chapter President's Prize for lifetime contribution to Victorian architecture.
In 2007 the Plumbers and Gasfitters Employees Union Building built in 1970 was presented with the Maggie Edmond Enduring Architecture Award.
In 2011 Graeme Gunn was awarded the Australian Institute of Architects Gold Medal.
On 11 June 2012 Gunn was recognised with a Member of the Order of Australia (AM) "for service to architecture, to the promotion of innovative urban design, to professional education, and as a supporter of emerging architects."
Personal life
Gunn was married twice, first to Grazia and later to landscape architect Suzy a'Beckett Penleigh Boyd (1954—2016) daughter of architect Robin Boyd.
Notable projects
Slorach Residence
The encompassing living environment of the Hamilton Courtyard House is achieved through the union of built form, spatial sequences, landscape and scale.
Winter Park
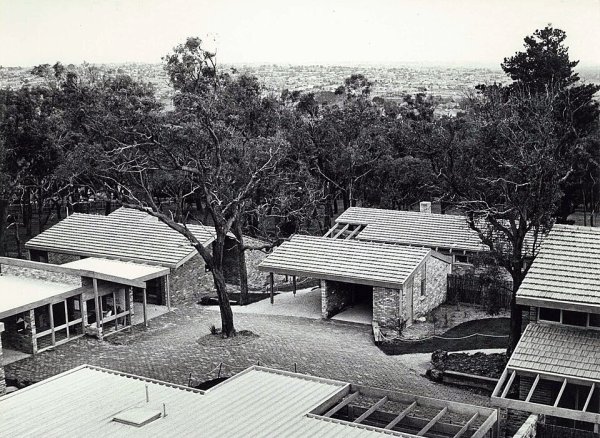
Winter Park was Graeme's first cluster housing project. It was designed and implemented in association with Merchant Builders Pty Ltd in 1971 and has subsequently remained a seminal departure from the traditional method of suburban subdivision. Winter Park is now on the Heritage Victoria list and in 2007 was adjudged by an expert panel, consisting mostly of architects, as one of the 29 most worthy buildings produced since the inauguration of the first AIA awards.
The basic tenet of the cluster housing concept is that of a comprehensively planned development in which a group of houses are sited to optimise available land in a much more efficient and environmentally sensitive manner than that provided by the normal rectangular grid lot suburban subdivision. Excess land is aggregated to provide communal open space. Houses are sited to relate sympathetically with each other, to optimise privacy, solar orientation, views and physical conditions.
Plumbers and Gasfitters Employees Union Building
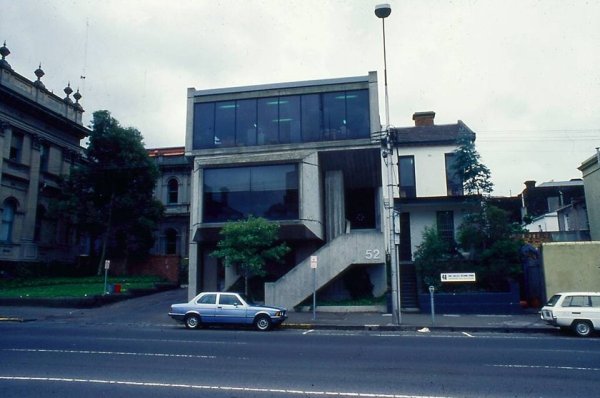
Located at 52 Victoria Street Melbourne, the Plumbers and Gasfitters Employees Union Building is known as the most persisting and noticeable landmark of Brutalism. The building was completed in 1970 by Graeme Gunn and his creative collaboration with Merchant Builders and landscape architect Ellis Stones. The design itself was architecturally intended to be up to date. The facade is formed of concrete in bold expressionistic forms with dark smoked glazing that intensify the sculptural quality of the construction. Structurally designed to receive an extra floor when needed, the building consists of a car parking and mechanical services area, one main office floor housing the clients, conference room and lobby, and one office of lettable space. For the internal finishes, walls, concrete block work, and stud frame sheeted with plywood are painted. The addition of signage on the building is slightly unsympathetic to the building's initial character.
Baronda Residence
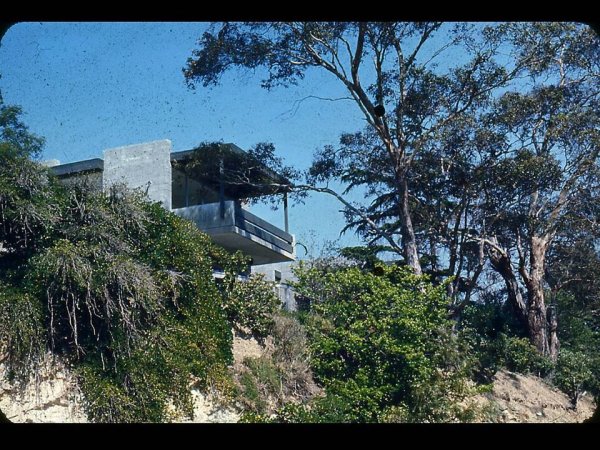
The design is based on a 2700 orthogonal matrix using natural tree trunks, some 10 metres long farmed from a local plantation owned by Sir Roy Grounds and Ken Myer.
The vertical and horizontal grid of the matrix defines the spaces, the floors of which radiate from the central staircase, each floor raise a half level above the previous and in a location 90-degree different from the one below. Services are minimal, there being no public utilities (gas, water, electricity or sewerage). The timber theme generated by the structure is continued with infill timber studs within the pole grid and clad internally and externally with timber boarding. The floors are EX 50x100 mm tongue and grooved planks spanning 1350 mm. These, in turn form the ceilings for those rooms having a full height below. Ceilings directly below the roof consist of sisal lining over 150mm square wire mesh.
Some years ago the owner of this property and some of adjacent properties along the coast deeded the contiguous properties as part of a state park to the NSW government to ensure retention of the pristine coastal environment, reserved for public use only.
Townhouses at 76 Molesworth Street, Kew
Designed for family living these six concrete block, Brutalist style townhouses, consist of three bedrooms, two living areas and a double carport (now converted to a garage) with an open private courtyard. The building expresses simple construction materials of concrete for the main structure, timber for the roof structure and metal deck as the roof cladding. Off-form concrete balconies project from the concrete block building, with timber handrails.
The Townhouses are significant as an important design progression in the re-thinking of suburban, cluster style living. The houses are included on the Schedule to the Heritage Overlay and Graded as "A" class.
Today: This project retains many of its original features and remains structurally intact, and has only received minor upgrading of timber handrails and window frames.
Award: 1970 Bronze Medal Award, Victorian Chapter of the RAIA. In the Boroondara Municipality only three other residential projects have won this award.
Awards
2012 Member (AM) in the General Division of the Order of Australia, for service to architecture, to the promotion of innovative urban design, to professional education, and as a supporter of emerging architects.
1988 Royal Australian Institute of Architects Merit Awards for Outstanding Architecture — Bridge Hotel Mordialloc
1988 Royal Australian Institute of Architects Merit Awards for Outstanding Architecture — RACV Club refurbishments
1984 Royal Australian Institute of Architects Merit Awards for Outstanding Architecture — Melbourne City Baths
1983 Royal Australian Institute of Architects Merit Awards for Outstanding Architecture — Portland Aerodrome Terminal Building
1982 Royal Australian Institute of Architects Merit Awards for Outstanding Architecture — Prahran Municipal Market
1970 Royal Australian Institute of Architects Citation — Plumbers and Gasfitters Employees Union Building
Publications
Mornement, A. & Biles, A., Infill: New Houses for Urban Sites, London: Laurence King Publishing Ltd., 2009
Bertram N, "A Short History of Melbourne Architecture" (Book Review), Architecture Australia, Dec 2002, p. 46
Friis Clark A, "Corporate Headquarters: Haymes Paint", Corporate and Office Design, Vol 8 No 4, 1992 pp. 140–142
"Case studies: Bold Roofscapes Strike a Chord in Steel", Architecture Australia, Vol 82 No 5 Sep/Oct 1993, p. 76
"State Library/ Museum Competition: Graeme Gunn and Perrott Lyon Mathieson", Architect, Apr 1986, pp. 14–15
Clerehan N, "RAIA Victorian Chapter Awards 1988: Commercial Alterations: Winner", Architect, Aug 1988, pp. 11–14
Rijavec I, "RAIA Victorian Chapter Awards 1988: Interior Architecture: Winner", Architect, Aug 1988, pp. 25, 27-28
"Townhouses, 76 Molesworth Street, Kew, Victoria", Architecture in Australia, Volume 59, number 5, October 1970.
Gunn G, "Winter Park [& Elliston], for Merchant Builders" In McKay, I. et al., Living and Partly Living, Housing in Australia, Nelson, Melbourne 1971
Gunn G, "Baronda, House for David Yencken" in McKay I, Living and Partly Living, Housing in Australia, Melbourne 1971
Gunn G, "Molesworth Street Townhouses for Merchant Builders", in McKay I, Living and Partly Living, Housing in Australia, Nelson, Melbourne 1971
Boyd R, "A Lead from the Plumbers", The Sunday Australian, 6 June 1971.
"Office, Plumbers and Gasfitters Employees Union", Architecture in Australia, Volume 61, Number 4, August 1972
Gunn G, Winter Park cluster housing, in Tanner H, Australian Housing in the Seventies, Ure Smith Sydney, 1976
Gunn G, Bracklyn Apartments, in Tanner, H, Australian Housing in the Seventies, Ure Smith Sydney, 1976
Gunn G, Baronda House for David Yencken, in Yencken, Davis & Gunn, Perception, Expectation and Experience, in Seddon G. & Davis M. Man and Landscape in Australia, Towards an Ecological Vision, Government Printing Service, Canberra, 1976
"Victorian Architecture Medal 1966, House", [Richardson House], Architecture in Australia, Volume 55, number 3, May 1966,
"Domestic Award, House at Essendon", [Richardson House], Architecture & Arts, Volume 14, Number 3, March 1966, pp. 18
Paterson, J, Yencken, D., & Gunn, G, A Mansion or no House, Report for the U.D.I.A. on the consequences of planning standards and their impact on land and housing, Hawthorn Press Melbourne 1967
Gunn G, "Merchant Builder Houses, Melbourne, Victoria", in Sowden H, Towards an Australian Architecture, Sydney 1968.
Gunn G, "Pine-mont Preschool, Ringwood, Victoria", in Sowden H, Towards an Australian Architecture, Sydney 1968
Bron: Wikipedia, beschikbaar onder de licentie CC BY-SA 4.0.
In Memoriam weblink
Foto's
Medeleven en bloemen 0
Het condoleanceregister van Graeme Gunn: betuig hieronder uw medeleven aan de nabestaanden, leg een bloem of steek een kaars aan.
- TroostplekSterkte aan alle nabestaanden.